
شركة الشرهان المتكاملة للتجارة العامة
A curated gallery of real project photography, demonstrating structural scale, modular facilities, and execution excellence.
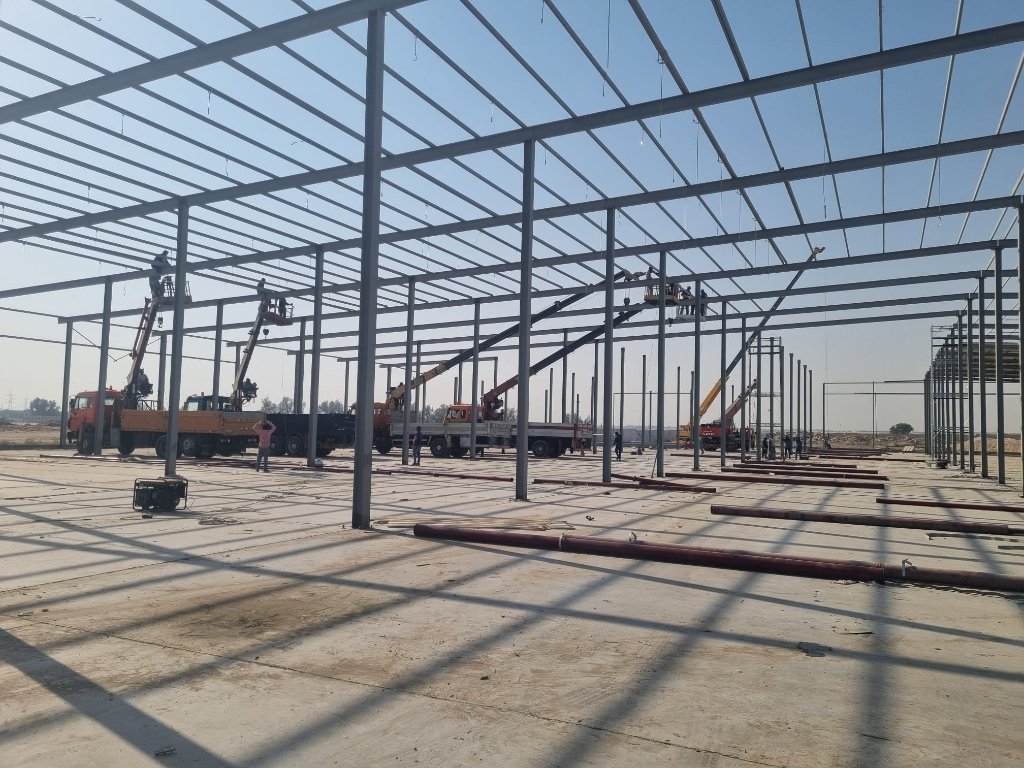
Expansive warehouse framing assembly with crane coordination and high-tolerance steel trusses on concrete base.
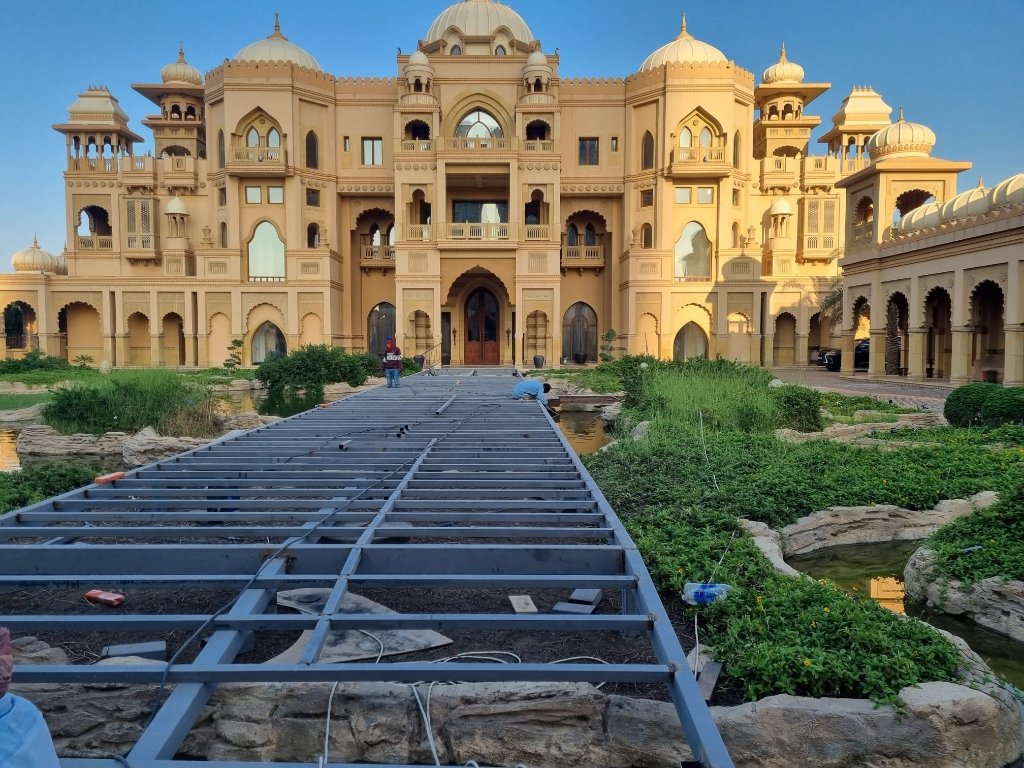
Engineered steel bridge structure installed across landscaped water features fronting a grand architectural palace facade.
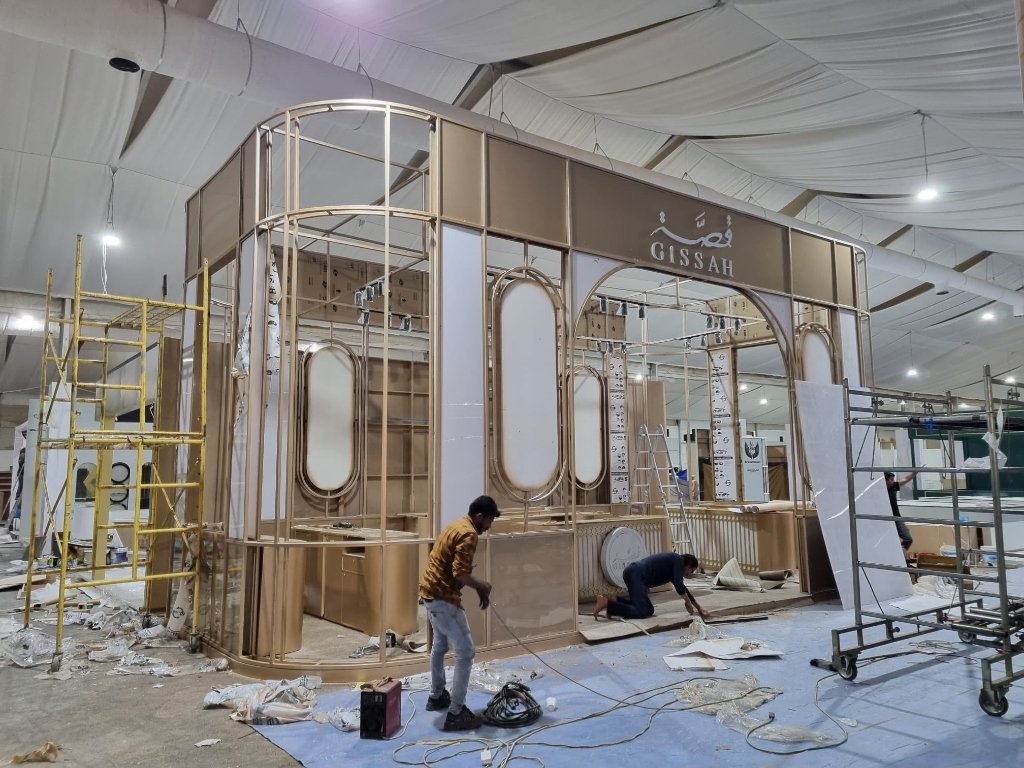
Custom-engineered architectural exhibition frame featuring arched gold profiles and custom displays for high-end retail showcase.
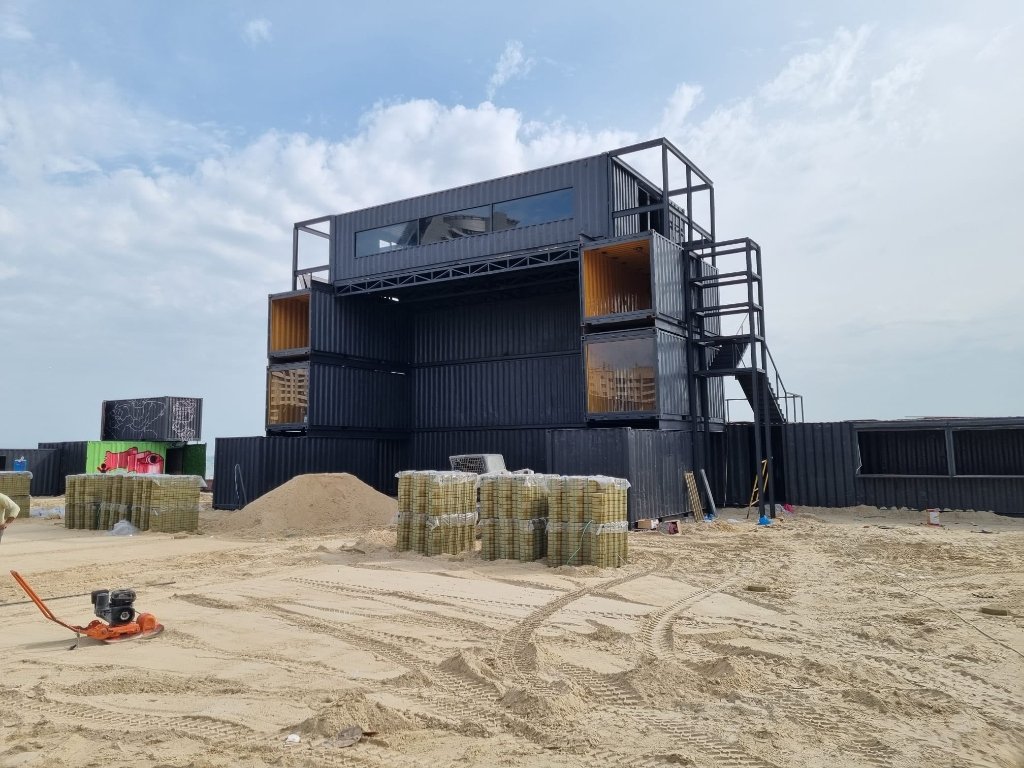
Integrated multi-level container facility featuring custom structural stair towers, glazed observation modules, and ground preparation.
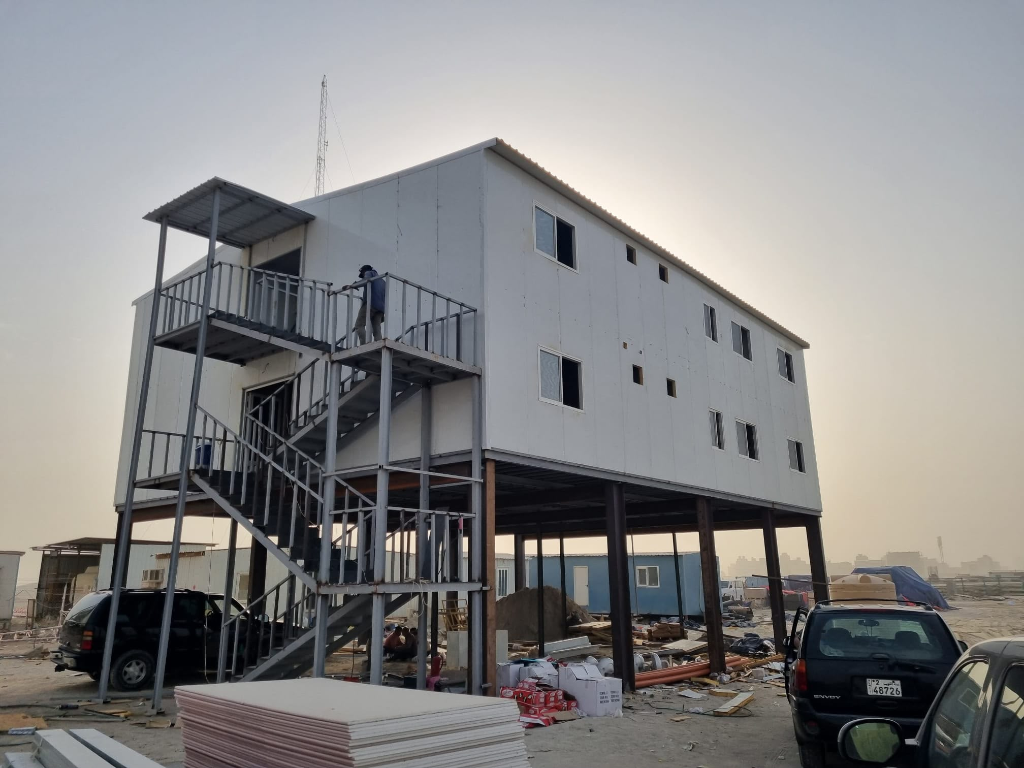
Two-story prefabricated modular building installed on elevated heavy-duty steel columns with industrial access stairways.
Get in touch with Al Sharhan to discuss commercial inquiries or receive detailed company profile information.